Table Of Contents
- Why Fire Resilience Starts Early
- Begin With The Property
- Create A Fire-Smart Floor Plan
- Choose Safer Exterior Materials
- Protect Openings And Weak Points
- Plan The First Five Feet
- Coordinate Codes, Permits, And Insurance
- Build Maintenance Into The Design
- Common Questions
- Final Checklist
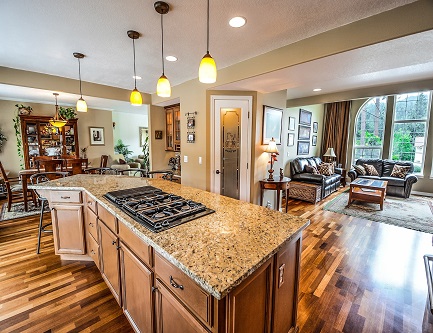
Planning a custom home in a wildfire-prone area means making fire resilience part of the project from the first site visit. Westside Build can help homeowners think through the relationship between property conditions, architectural choices, exterior details, and long-term maintenance before construction begins.
No house can be guaranteed to survive every wildfire. Still, a coordinated approach can reduce common vulnerabilities from embers, radiant heat, direct flame exposure, and nearby combustible materials. The most effective plans treat the house, its immediate surroundings, and its maintenance routine as one connected system.
Why Fire Resilience Starts Early
Fire safety works best when it informs the early decisions rather than being added after the floor plan is complete. The shape of the roof, placement of windows, choice of siding, deck design, drainage, access route, and landscape layout all affect how easily a home can be inspected and maintained. A series of practical details usually matters more than relying on one premium product.
Begin With The Property
Review the site before selecting an exterior style or room layout. Slope, prevailing winds, vegetation, road access, neighboring structures, and the distance to surrounding fuels can all affect exposure. A strong design can reduce vulnerability, but it cannot erase the risks created by a difficult site.
- Check local fire hazard information and wildland-urban interface requirements.
- Plan clear access, visible addressing, gates that emergency responders can use, and appropriate turnaround space where required.
- Consider how fences, sheds, trees, and neighboring homes could create paths for flames or embers.
- Leave room for utility equipment, water systems, and service access without crowding the structure.
Create A Fire-Smart Floor Plan
A fire-resilient floor plan does not have to feel defensive or closed off. It should simply avoid unnecessary complexity. Compact forms, straightforward roof geometry, fewer hidden corners, and clear paths from bedrooms and living spaces can make a home easier to navigate, inspect, and protect. Utility rooms and storage can also be placed thoughtfully to limit clutter around primary living areas.
For example, a well-organized home with a simple roof and carefully planned patio may be easier to maintain than a larger design with multiple exposed decks, deep roof valleys, and planting beds tucked into hard-to-reach wall intersections.
Choose Safer Exterior Materials
Roofing, Walls, And Attachments
The exterior shell should be selected as an assembly, not as separate finishes. In California, roof coverings and assemblies are generally required to meet Class A standards. Keep roof edges, valleys, gutters, and areas around solar equipment accessible because dry debris can collect there. Installation quality, flashing, and sealed transitions matter alongside the material itself.
For walls, confirm the required performance of cladding, joints, penetrations, and trim with the local building official. Noncombustible or ignition-resistant materials may be appropriate in higher-risk locations. Decks, patio covers, privacy screens, and attached fences deserve the same attention because combustible attachments can carry fire toward siding, windows, or eaves.
Protect Openings And Weak Points
Embers can enter through small gaps and vulnerable openings, so vents, eaves, doors, garages, roof-to-wall intersections, and deck-to-wall connections belong in the design review. CAL FIRE’s home-hardening guidance identifies practical considerations for roofs, vents, windows, siding, decks, and attached fences.
- Use ember-resistant vent products or compliant metal mesh where appropriate, while preserving required ventilation.
- Specify window assemblies suitable for the local risk and code requirements.
- Seal gaps around utility penetrations, door frames, and other exterior openings.
- Keep combustible materials away from windows, doors, and beneath decks.
Windows are an important concern because radiant heat can damage glazing or frames, and nearby burning materials can intensify that exposure. Window size alone is not the issue. Location, glazing, frame construction, shading, nearby vegetation, and maintenance should be evaluated together.
Plan The First Five Feet
The area immediately next to the home is a critical transition zone. Favor concrete, stone, gravel, pavers, or other noncombustible surfaces where they fit the design. Keep firewood, loose mulch, dead leaves, stored materials, outdoor cushions, and planter boxes away from walls and under-deck areas.
Defensible space does not mean stripping the property of every plant. It means selecting plants with maintenance in mind, providing separation between vegetation and the structure, and removing debris before high-fire-risk periods. Trees, shrubs, fences, and furniture should not create an easy fuel path to the house.
Coordinate Codes, Permits, And Insurance
Confirm the property’s jurisdiction, hazard designation, building code requirements, grading limitations, access standards, and product documentation needs before finalizing construction documents. Assign responsibility for permit submissions, plan-review responses, inspections, and material approvals so that fire-related details are not missed between design and construction.
Insurance should also be part of early planning, not an afterthought. A March 2026 analysis by the California Department of Insurance and the National Association of Insurance Commissioners found that rebuilding Los Angeles communities to a recognized wildfire-prepared standard could reduce projected wildfire losses by about one-third on average. The analysis does not promise lower premiums or coverage, but it reinforces the value of coordinated risk reduction.
Build Maintenance Into The Design
Resilience continues after the final inspection. Design for safe access to gutters, roof edges, vents, and exterior walls. Choose landscaping that can be trimmed and irrigated without difficulty, and store propane, firewood, furniture, and construction materials in safer locations. Review evacuation plans, emergency contacts, and household supplies regularly.
A fire-resistant roof still needs cleaning. Leaves, pine needles, and other dry debris can undermine otherwise thoughtful construction when they collect in gutters, valleys, or roof-to-wall corners.
Common Questions
Does Fire-Resilient Construction Cost More?
Some materials and specialty details can increase initial costs. Early coordination, simpler building forms, durable finishes, and fewer difficult-to-maintain features can help manage the overall budget.
Can A Custom Home Still Have Large Windows?
Yes, but large windows should be coordinated with glazing, frame selection, vegetation clearance, orientation, shading, and local code requirements.
Is A Metal Roof Enough?
No. A roof is only one part of the system. Vents, windows, siding, decks, gutters, landscaping, and installation details all affect performance.
Final Checklist
- Review site exposure, slope, vegetation, access, and neighboring conditions.
- Confirm local wildfire, building, landscape, and access requirements.
- Choose a practical roof and exterior wall assembly.
- Protect vents, windows, doors, decks, and service penetrations.
- Design the first five feet around the home with care.
- Coordinate architecture, landscape, utilities, permits, and insurance questions early.
- Create a seasonal inspection and maintenance schedule.
A fire-resilient custom home is built through planning, not panic. When site decisions, construction details, landscape design, and maintenance support one another, homeowners can create a more durable home that is better prepared for wildfire conditions in 2026 and beyond.
Leave a Reply